Exhibition Stands & Walls.
On an exhibition floor you are competing with everyone else in the hall. Height, colour and a clean branded face are what pull a visitor across the aisle — and a modular frame is what lets you do it inside a stand build budget.

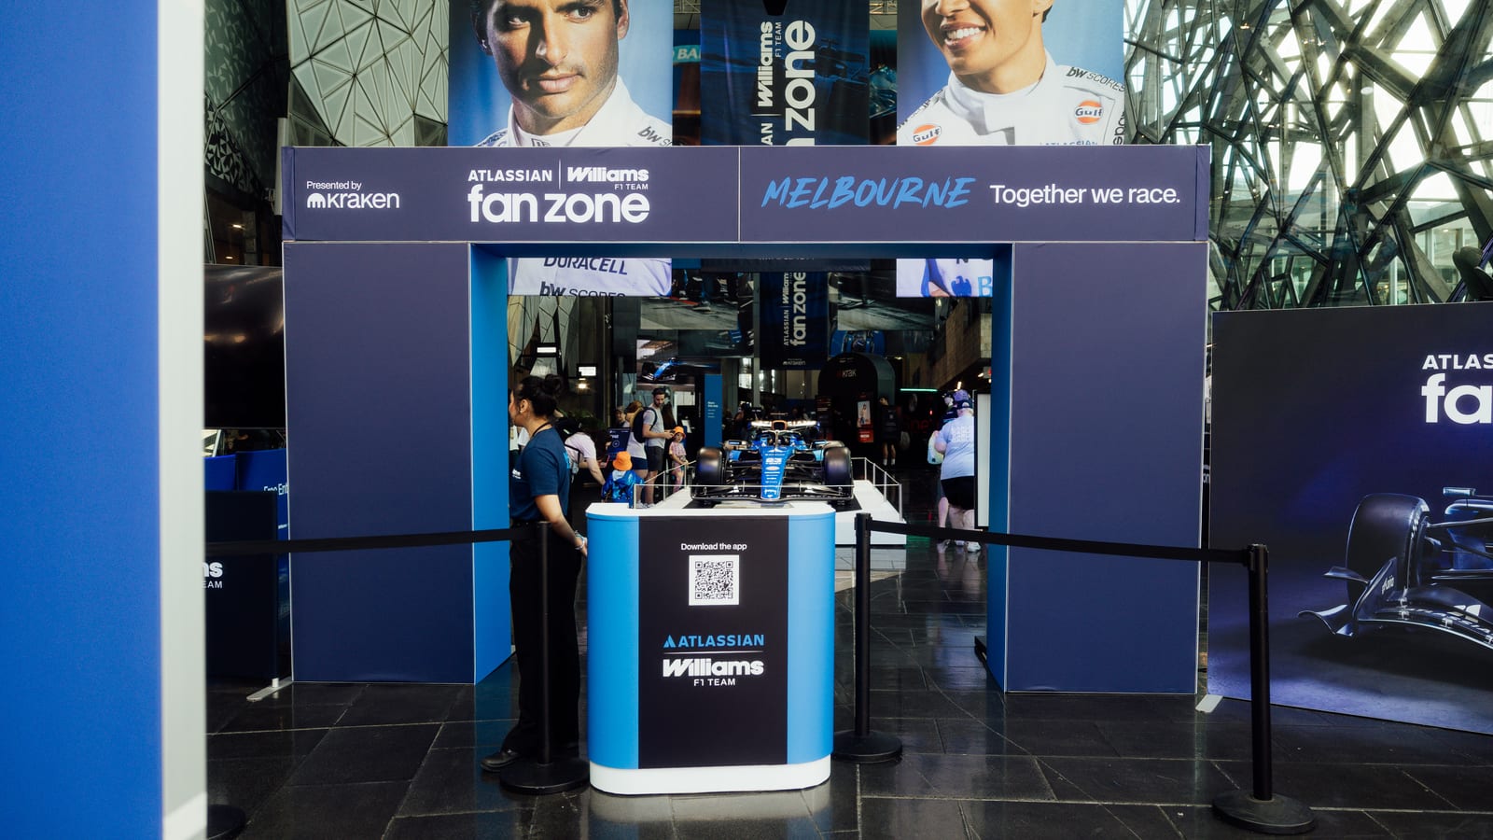
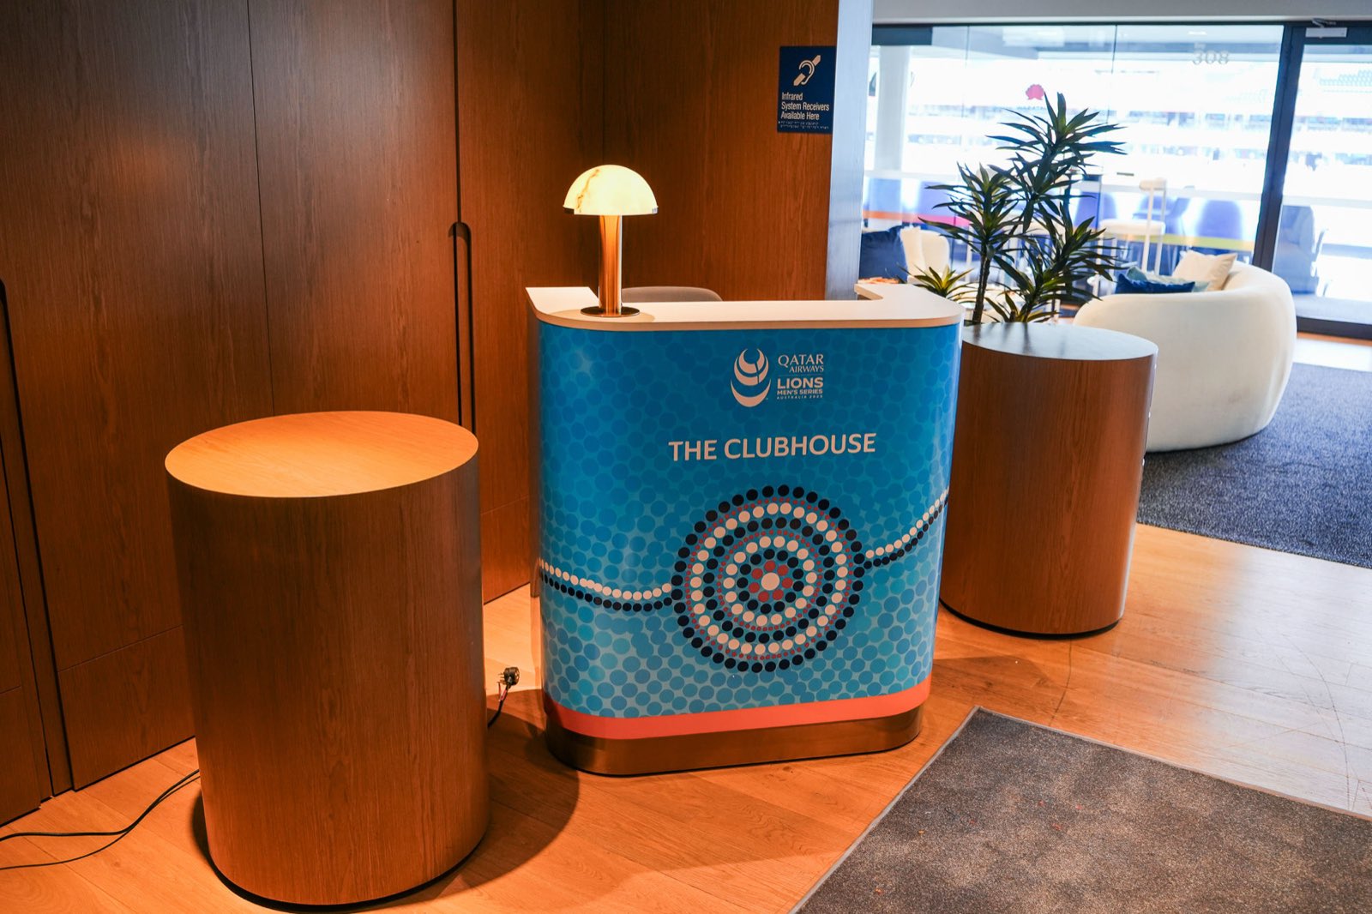
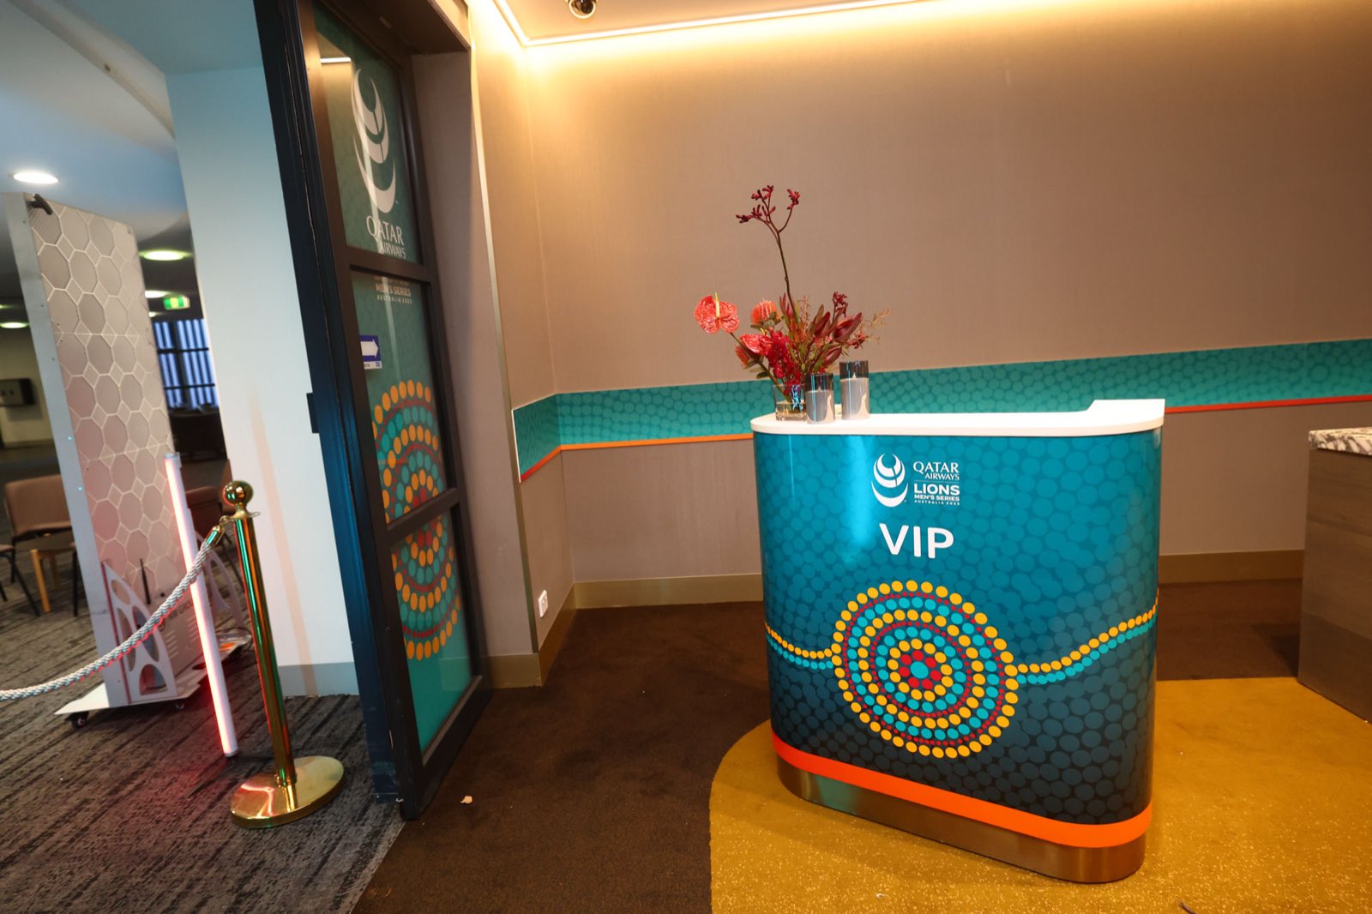
Stand backdrop wall
A full-width branded face across the back of the stand.
Stand & wayfinding graphics
Fascia, entry portals and directional signage.
Custom stand build
Kiosks, portals and non-standard stand geometry.
Custom build
Anything we don't stock — rigging, plinths, feature lighting — gets priced with the rest of your build.
From-prices are ex GST · event logistics added at checkout
- Counters and demonstration kiosks
- Hanging banners, where the venue allows rigging
- Replacement skins for a multi-day show
These aren't catalogue items — request a custom quote and we'll price them with the rest of your build.
A full-width straight wall is the workhorse of exhibition work: it gives you one uninterrupted branded face across the back of the stand, at the height the venue allows. Where the stand needs two faces, an island footprint or a portal, that is a custom build and we quote it to your floor plan.
Venue rules shape the build more than the brief does. Most convention centres cap stand height, control rigging, and issue narrow bump-in windows shared with every other exhibitor. Tool-free frames matter here — they go up inside your window without a rigging call.
Multi-day shows put wear on a stand that a one-night event never does. The fabric skins are washable and replaceable, and we keep spare panels on the run so a scuff on day one is not a scuffed stand on day three.
- Typical build
- Straight wall 3m–6m wide, 2.4m or 3m high
- Venue limits
- Height caps and rigging rules vary — send the exhibitor pack
- Bump-in
- Inside the venue’s shared exhibitor window
- Run length
- Multi-day, with spare panels on standby
Can you work within convention centre height limits?
Yes. Standard heights are 2.4m and 3m, which sit under most venue caps. Send us the exhibitor pack and we will confirm the build against the venue’s rules before you book.
What size wall suits an exhibition stand?
Match the wall to your stand frontage — a 3m wall for a 3m stand, 6m for a double. Straight walls cover the back-wall-only stands that make up most of a hall. If you need two branded faces, an island footprint or an entry portal, send the floor plan and we will quote it as a custom build.
Do you install at the venue, or do we?
Either. Our crew delivers, installs, packs down and collects inside your bump-in window; or you can collect from our Botany depot and run it yourself if your stand builder is already on site.
Running exhibitions?
Configure online for a live price, or send us the brief and we'll quote a custom build within one business day.